











Address
5891 Racine Drive, Stevensville, MI
Price
$ 499,900
Property Attributes
- MLS#26036295
- TypeSingle Family
- Listing Status Active
- CountyBERRIEN
- CityStevensville
- AreaLincoln Twp
- NeighborhoodLincoln Twp
- Zip49127
- StyleTraditional
- Year Built2010
- Taxes$ 4538
- Price$ 499,900
- Bedrooms4
- Full Bathrooms2
- Half Bathrooms2
- Sqr Footage2637
- Lot Size0.31 Acres
Data Source:
Michigan Regional Information Center (MICHRIC)
Property Description
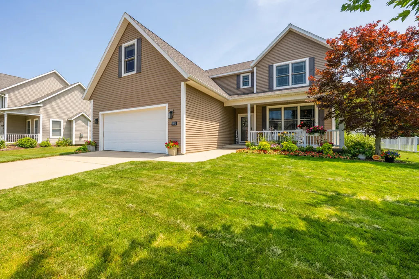
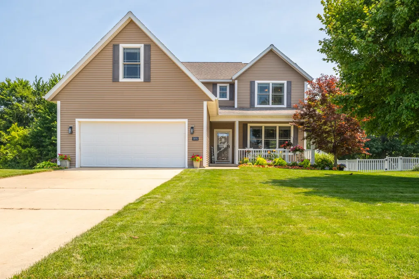
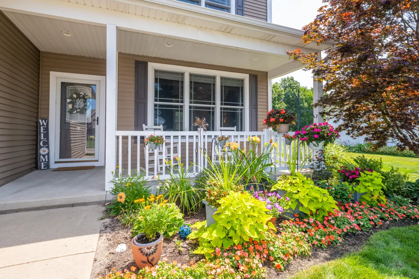
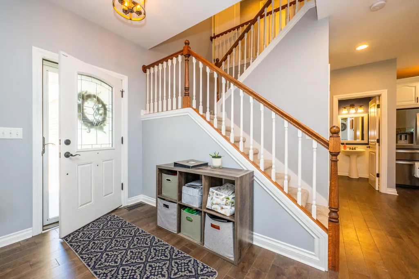
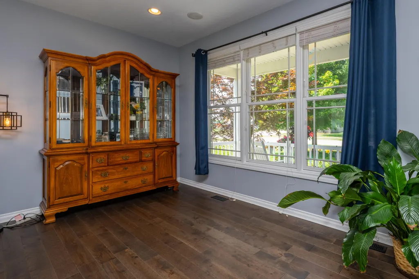
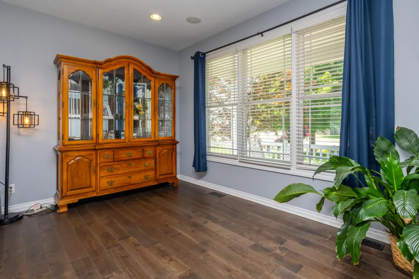
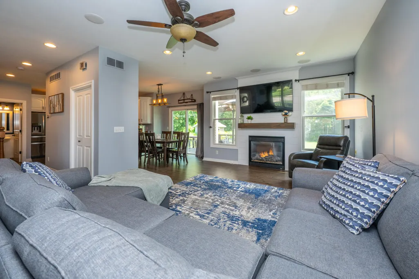
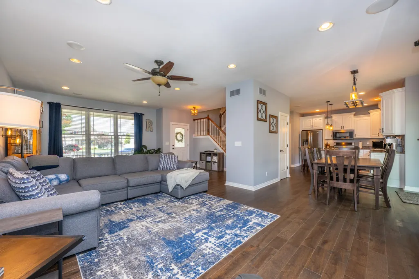
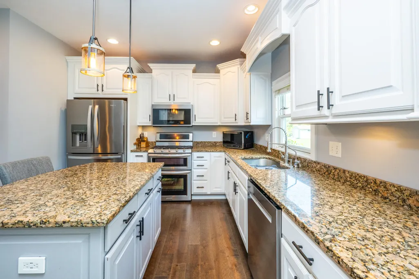
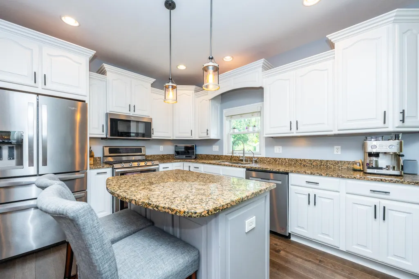
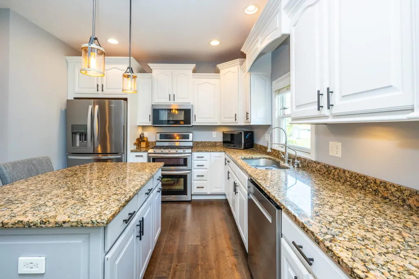
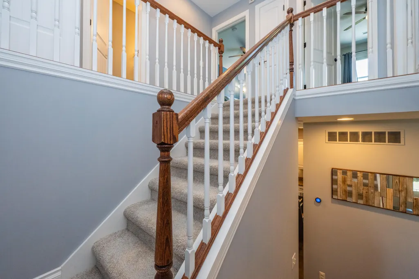
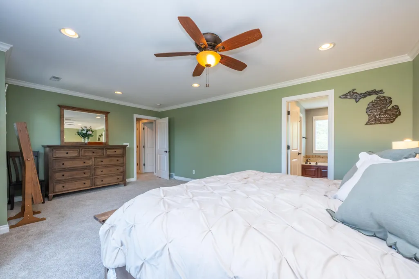
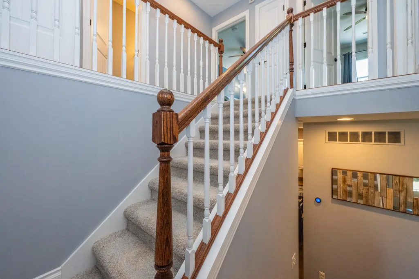
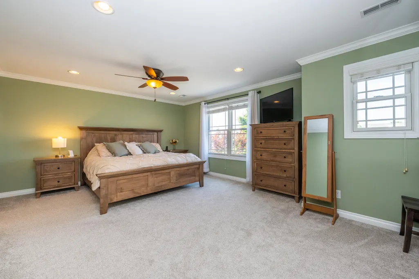
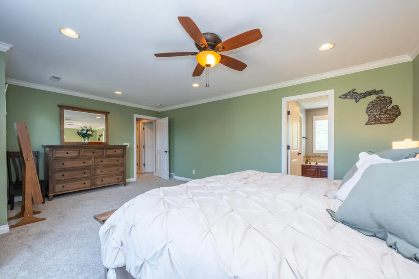
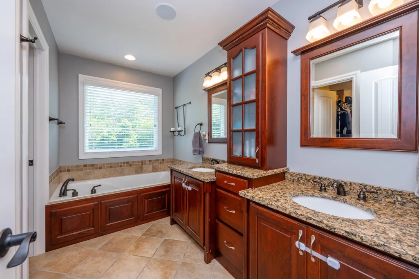
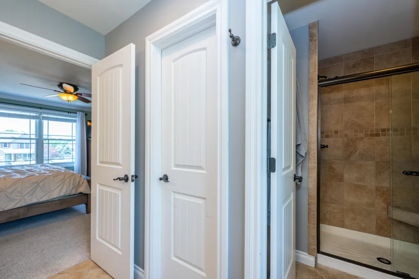
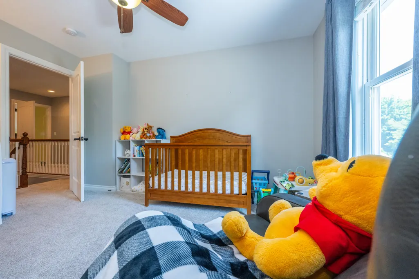
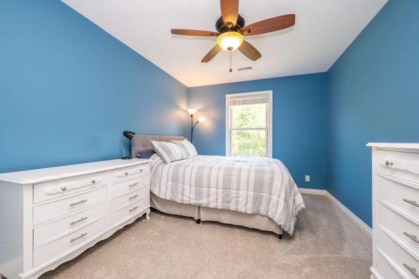
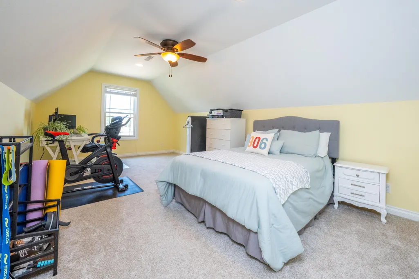
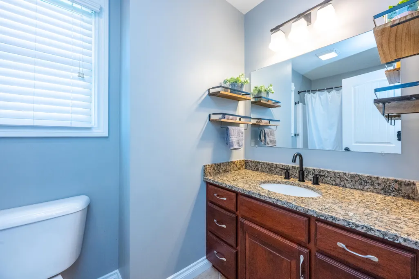

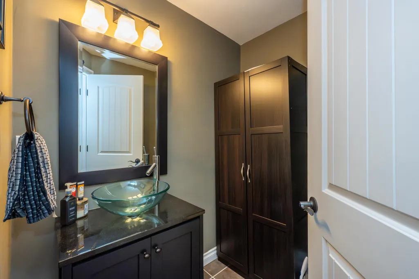
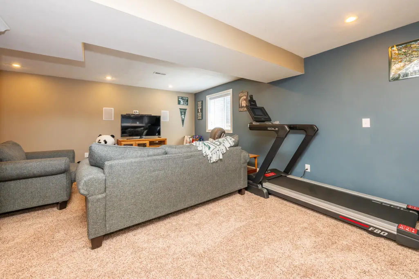
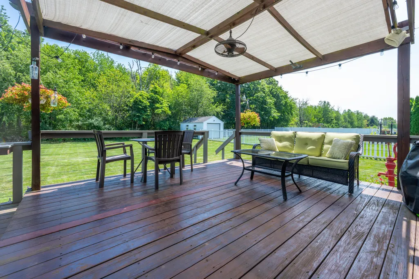
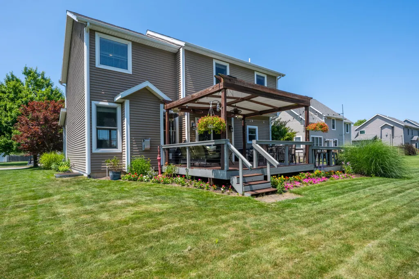
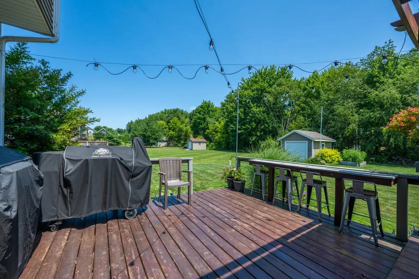
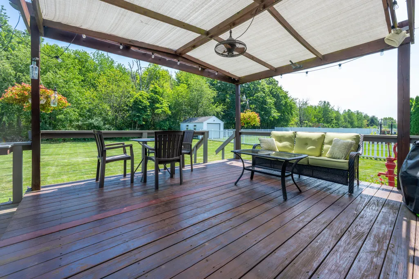
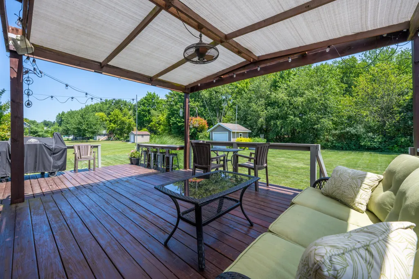
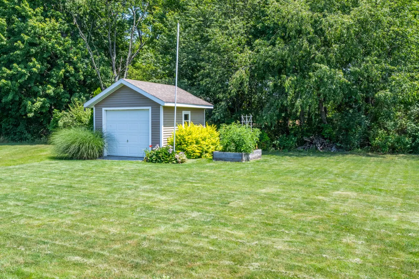
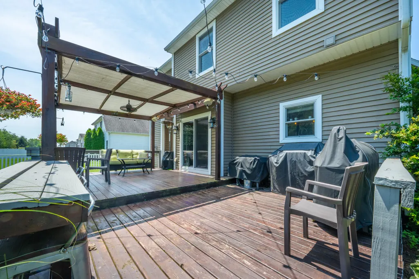
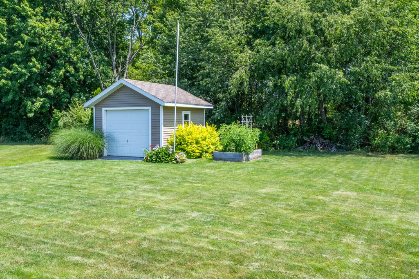
Welcome to your dream home! This two-story gem, nestled in the highly sought-after Wyndstone neighborhood in Stevensville, MI. The neighborhood provides you with convenience and comfort. With 4 bedrooms, 2 full baths, 2 half baths, and an array of upscale features, this home has everything that you are looking for; a primary en-suite, family room and wet bar in the finished basement, an open concept in the kitchen and dining area. The outdoor space is an entertainer's dream, featuring a spacious patio, lush landscaping with private wooded lot behind, and a meticulously maintained yard. Whether hosting summer barbecues or enjoying a quiet evening outside, this space is designed for memorable gatherings. Wyndstone is a large, friendly neighborhood with streets and sidewalks for exercising for miles in every direction. The home has fresh paint and carpet, original hardwood floors and a large garden shed for all your garden and lawn tools. This location is all southwest Michigan has to offer: gorgeous Lake Michigan beaches, parks and trails, shopping and restaurants, wineries and breweries plus award winning schools. Make your private showing today!
| Elementary School | Middle School | High School |
|---|---|---|
| Roosevelt Elementary School | Lakeshore Middle School | Lakeshore High School |
| Price History | |
|---|---|
| 7/16/2026 | Listed $509,900 |
| 8/27/2026 | 2$499,900 |
General Features
| Sewer | Public |
|---|---|
| Heating | Forced Air |
| Cooling | Central Air |
| Utilities | Natural Gas Available,Electricity Available,Cable Available,Natural Gas Connected |
| Possession | Close Of Escrow |
| Roof | Composition,Shingle |
| Appliances | Bar Fridge,Dishwasher,Disposal,Dryer,Microwave,Oven,Range,Refrigerator,Washer |
| Garage Spaces | 2.0 |
| Architectural Style | Traditional |
| Security Features | Carbon Monoxide Detector(s),Smoke Detector(s) |
| Construction Materials | Vinyl Siding |
| Exclusions | Fridge in basement excluded from the sale. |
| Year Built | 2010 |
| Stories Count | 2 |
| Township | Lincoln Twp |
| Property Subtype | Single Family Residence |
| Tax Year | 2026 |
| Ownership | Private Owned |
| County | Berrien |
| New Construction | No |
| Property Type | Residential |
| Attached Garage | Yes |
| Subdivision Name | Wyndstone Estates |
| Garage Y/N | Yes |
| Other Structures | Second Garage,Shed(s) |
| Total Rooms | 7 |
| Full Baths | 2 |
| Status | Active |
| Directions | John Beers Road to Wyndstone Drive to Racine Drive. |
| City | Stevensville |
| High School District | Lakeshore |
| Lot Size Units | Acres |
| Lot Size Square Feet | 13353.0 |
| Carport Y/N | No |
| Listing Terms | Cash,FHA,VA Loan,Conventional |
| Land Lease Y/N | No |
| Tax Annual Amount | 4538.0 |
| Home Warranty Y/N | No |
| Lease Renewal Y/N | No |
| Additional Parcels Y/N | No |
| Rent Control Y/N | No |
| Standard Status | Active |
| Occupancy Type | Owner |
| Tax Assessed Value | 213800 |
| MobileHomeRemainsYN | No |
| Legal Description | LOT 132 WYNDSTONE ESTATE NO.2 |
| Senior Community | None |
Interior Features
| Interior Amenities | Ceiling Fan(s),Broadband,Garage Door Opener,Wet Bar,Center Island,Pantry |
|---|---|
| Basement | Daylight,Full |
| Flooring | Carpet,Tile,Wood |
| Total Fireplaces | 1 |
| Fireplace Features | Gas Log,Living Room |
| Air Conditioning Y/N | Yes |
| Heating Y/N | Yes |
| Window Features | Screens,Insulated Windows,Window Treatments |
| Fireplace Y/N | Yes |
| Half Baths | 2 |
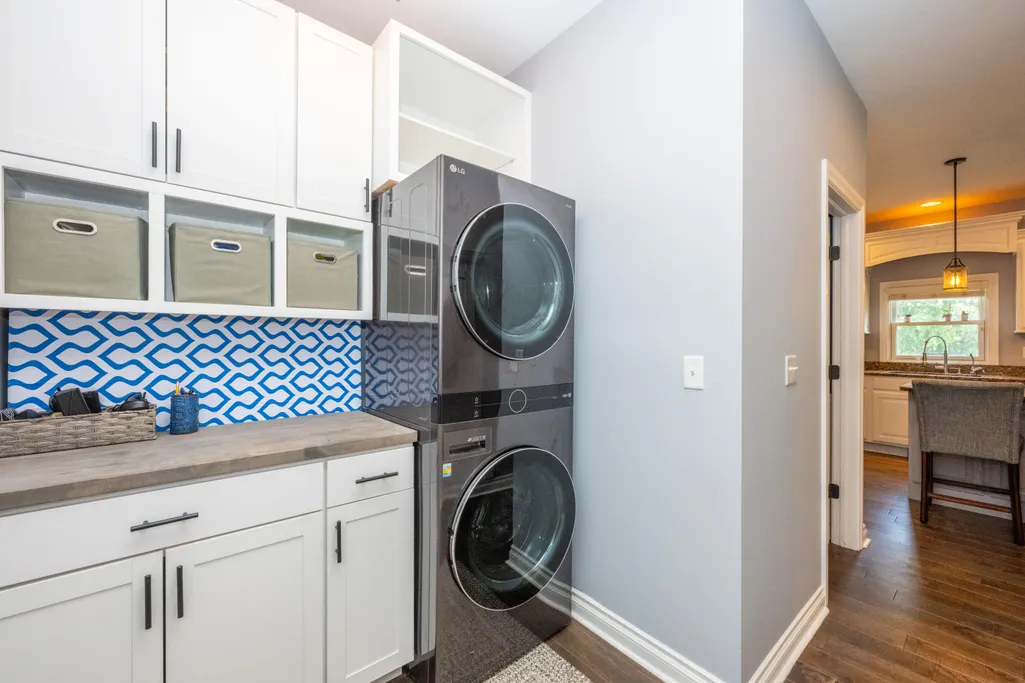
| Laundry Features | Laundry Room,Main Level |
| Total Bedrooms | 4 |
| Below Grade Finished Area | 507.0 |
| Total Baths | 4 |
| Pantry | True |
Exterior Features
| Parking Features | Garage Faces Front,Garage Door Opener,Detached,Attached |
|---|---|
| Lot Features | Level,Sidewalk |
| Water Source | Public |
| Lot Size Area | 0.31 |
| Spa | No |
| Building Area Total | 2130.0 |
| Lot Dimensions | 66 X 132 |
| Lot Size Acres | 0.31 |
| Road Surface Type | Paved |
| Waterfront Y/N | No |
| Crops Included Y/N | No |
| Horse Y/N | No |
| Irrigation Water Rights Y/N | No |
Amenities
- Foreclosure
- Views
- Short Sale
- New Construction
- Adult 55+
- Lease To Own
- No HOA Fees
- Furnished
- Primary On Main
- Air Conditioning
- Seller Finance
- Green
- Fixer Upper
- Horse
- Golf
- Fireplace
- Deck
- Garage
- Basement
- Pool
Property vs Single Family Average in 49127
Price
Taxes
Year Built
In The Neighborhood
Just Listed
St. Joseph
$ 450,000
4139 Grandwood Circle
St. Joseph, MI 49085
- Type
- Single Family
- Size
- 2,631 SqFt
- Rooms
- 3 Beds + 2 Baths
Just Listed
Stevensville
$ 329,000
2286 Shiawasee Lane
Stevensville, MI 49127
- Type
- Single Family
- Size
- 2,225 SqFt
- Rooms
- 3 Beds + 1.5 Baths
Just Listed
St. Joseph
$ 425,000
1447 Oak Terrace
St. Joseph, MI 49085
- Type
- Single Family
- Size
- 2,434 SqFt
- Rooms
- 4 Beds + 2.5 Baths
White Cloud
$ 379,900
1910 N Gordon Avenue
White Cloud, MI 49349
- Type
- Single Family
- Size
- 1,260 SqFt
- Rooms
- 3 Beds + 2 Baths
Bad Axe
$ 148,000
1310 Church Road
Bad Axe, MI 48413
- Type
- Single Family
- Size
- 1,280 SqFt
- Rooms
- 3 Beds + 2 Baths
Stevensville
$ 770,000
5033 Deerwood Trail
Stevensville, MI 49127
- Type
- Single Family
- Size
- 4,436 SqFt
- Rooms
- 6 Beds + 4.5 Baths
Stevensville
$ 325,000
4604 Cleveland Avenue
Stevensville, MI 49127
- Type
- Single Family
- Size
- 1,270 SqFt
- Rooms
- 3 Beds + 1 Baths
St. Joseph
$ 320,000
1379 Fruitwood Drive
St. Joseph, MI 49085
- Type
- Single Family
- Size
- 1,791 SqFt
- Rooms
- 4 Beds + 2 Baths
Stevensville
$ 499,900
6225 Comiskey Road
Stevensville, MI 49127
- Type
- Single Family
- Size
- 2,393 SqFt
- Rooms
- 4 Beds + 2.5 Baths
St. Joseph
$ 849,000
1192 Forest Brook Drive
St. Joseph, MI 49085
- Type
- Single Family
- Size
- 2,906 SqFt
- Rooms
- 6 Beds + 4.5 Baths
Stevensville
$ 520,000
6191 Dreamcatcher Road
Stevensville, MI 49127
- Type
- Single Family
- Size
- 2,671 SqFt
- Rooms
- 4 Beds + 3.5 Baths
Stevensville
$ 750,000
5375 N Alpine Ridge
Stevensville, MI 49127
- Type
- Single Family
- Size
- 3,852 SqFt
- Rooms
- 4 Beds + 3 Baths
 Listing information is provided by Participants of the MichRIC MLS. IDX information is provided exclusively for personal, non-commercial use, and may not be used for any purpose other than to identify prospective properties consumers may be interested in purchasing. Information deemed reliable but not guaranteed. ©: MichRIC MLS. Last Update September 25, 2026 9:36 PM UTC
