
Address
4079 Wild Turkey Trail, Reed City, MI
Price
$ 220,000
Property Attributes
- MLS#26018218
- TypeSingle Family
- Listing Status Active Backup
- CountyOSCEOLA
- CityReed City
- AreaRichmond Twp
- NeighborhoodRichmond Twp
- Zip49677
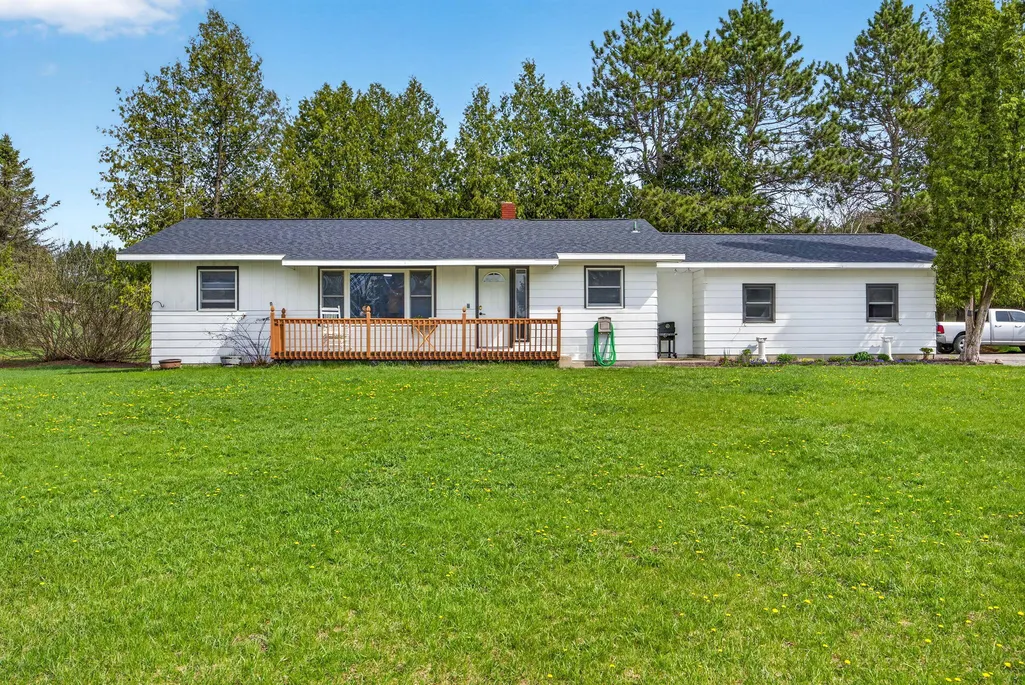
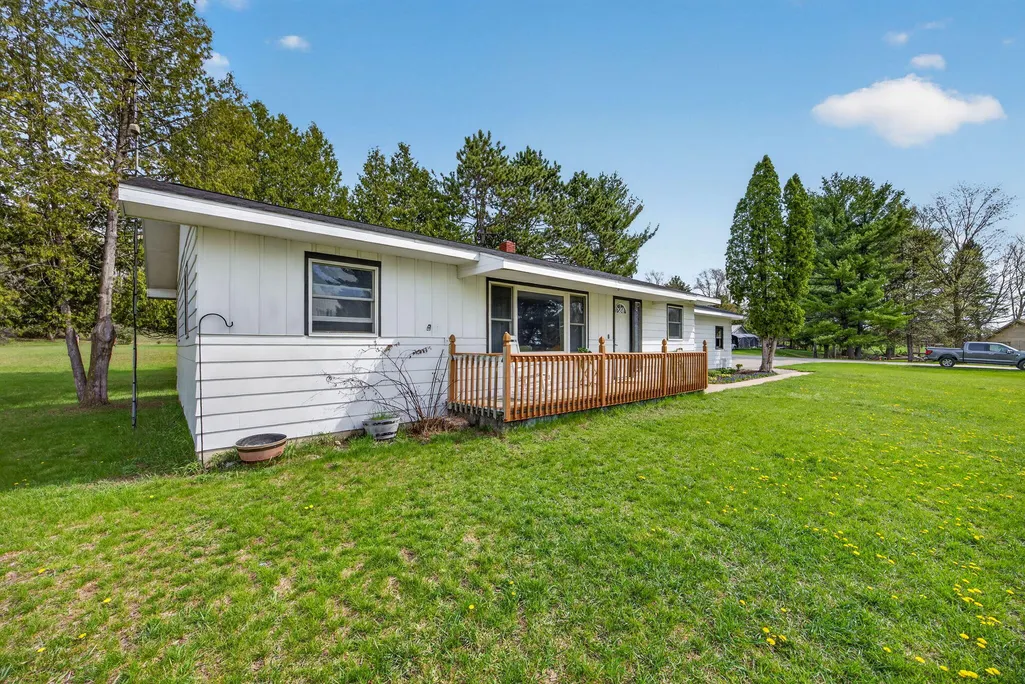
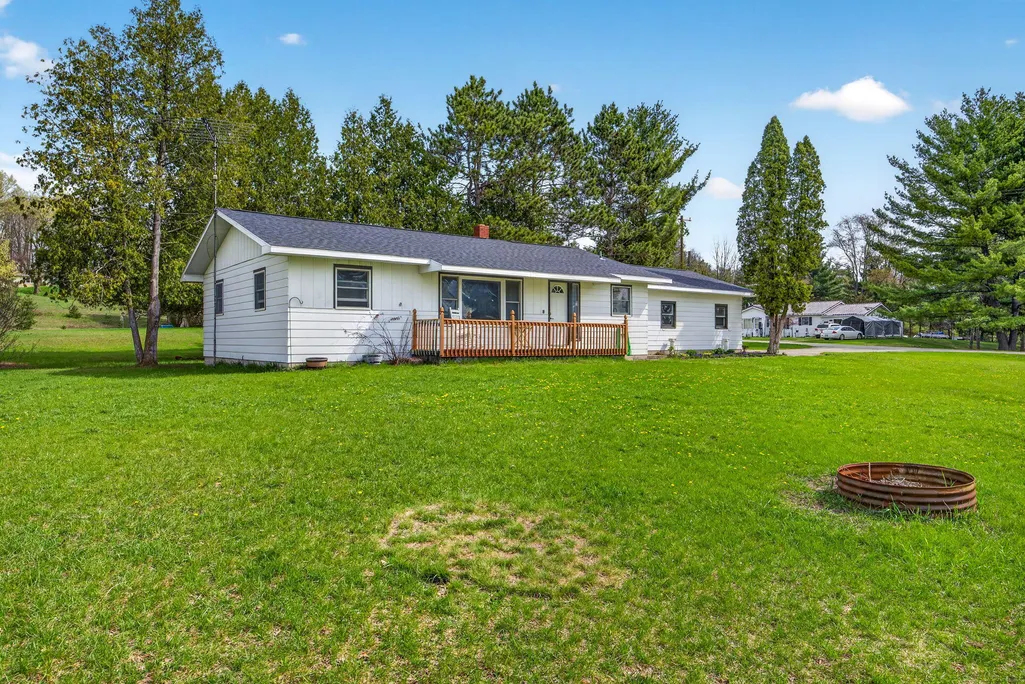
- StyleRanch
- Year Built1959
- Taxes$ 3430
- Price$ 220,000
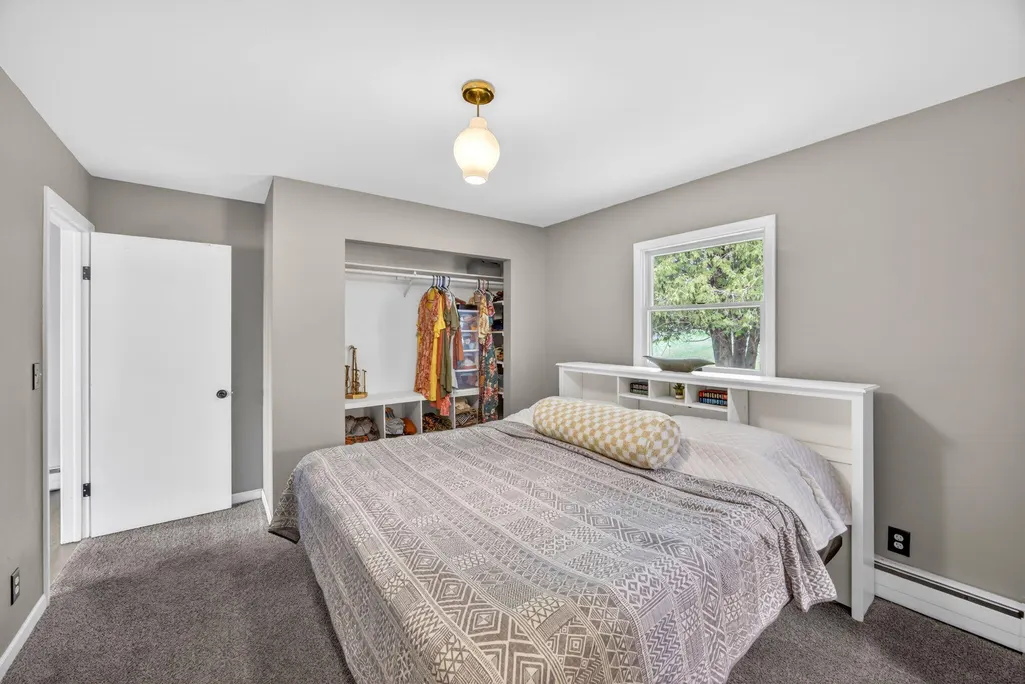
- Bedrooms3
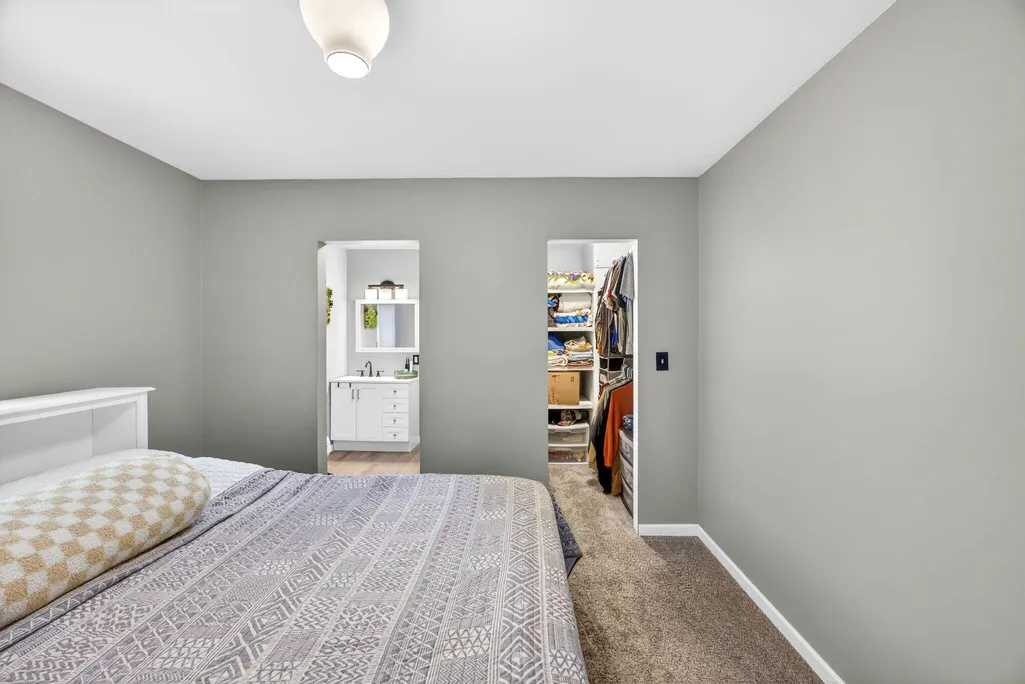
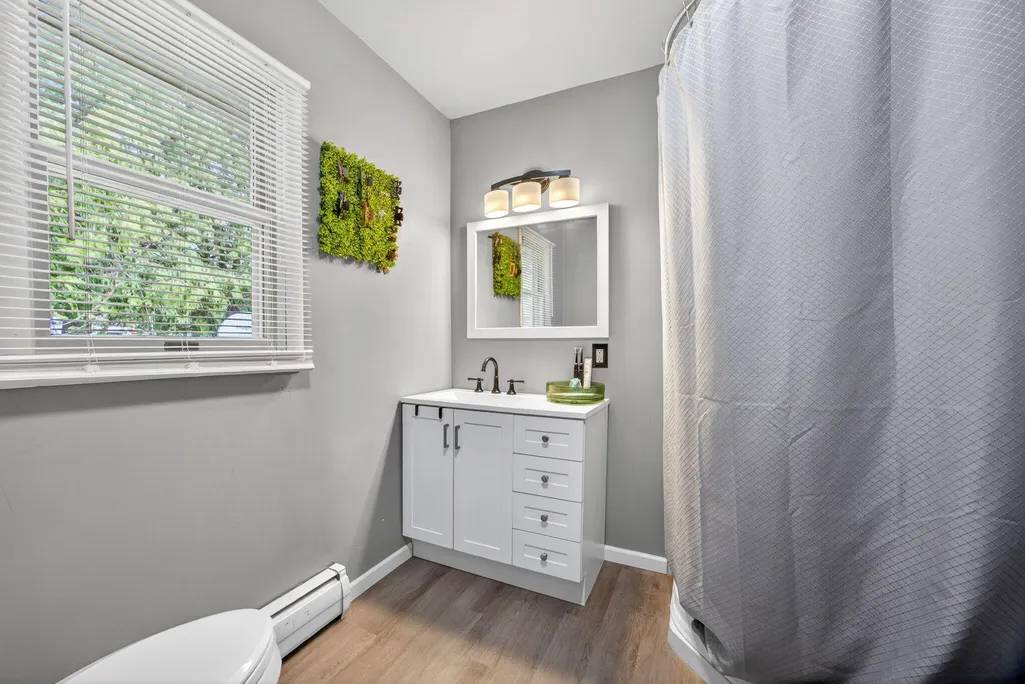
- Full Bathrooms2
- Half Bathrooms0
- Sqr Footage1100
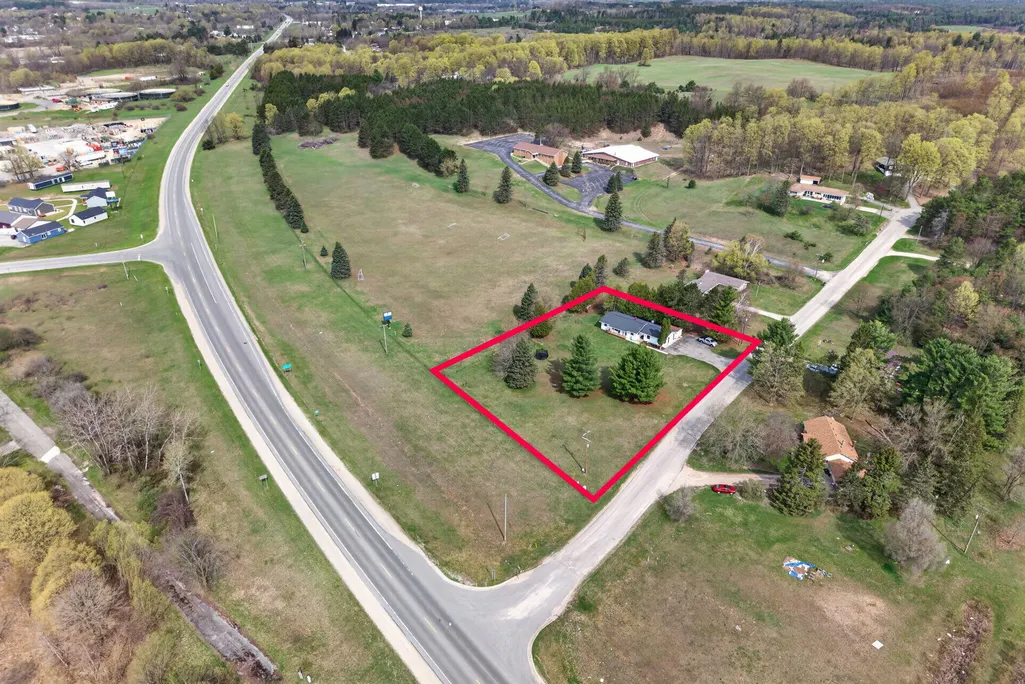
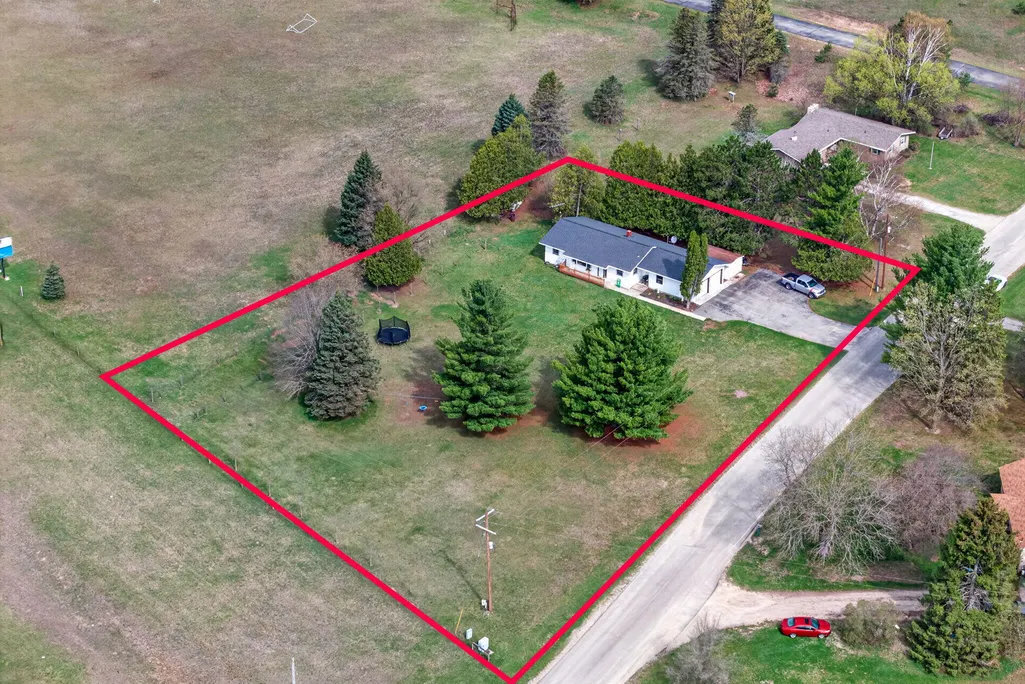
- Lot Size0.97 Acres
Data Source:
Michigan Regional Information Center (MICHRIC)
Property Description
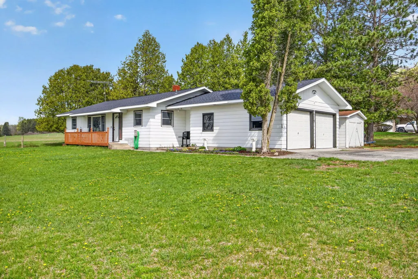
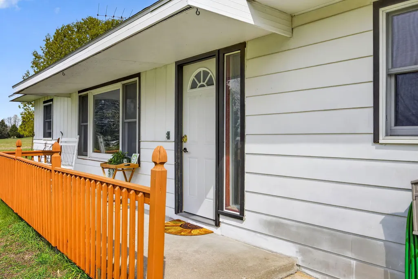
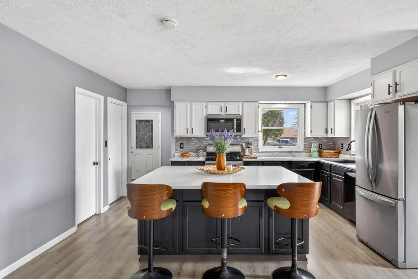
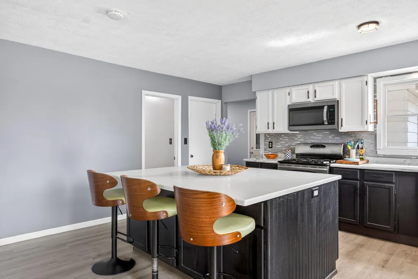
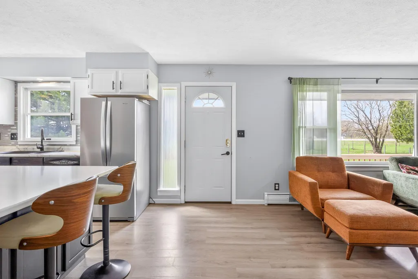
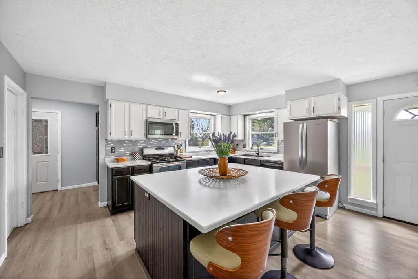
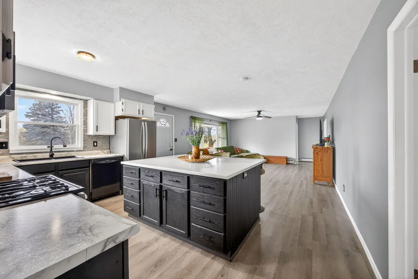
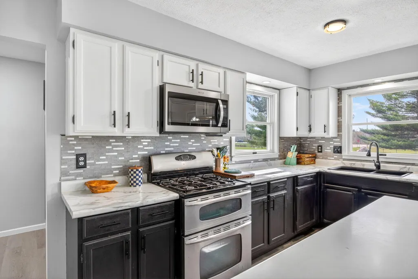
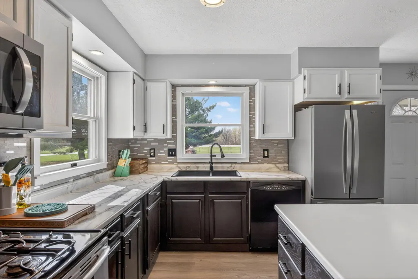
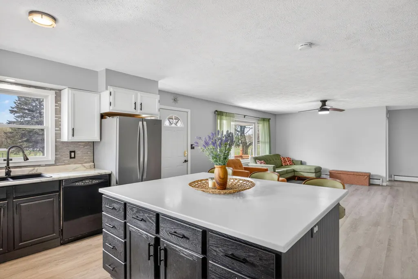
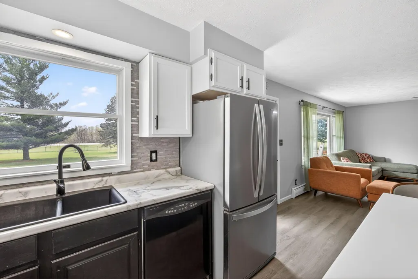
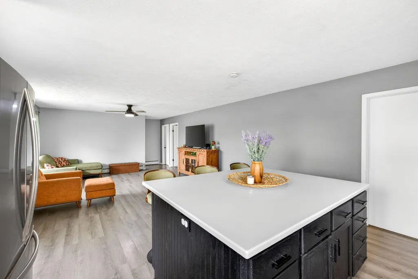
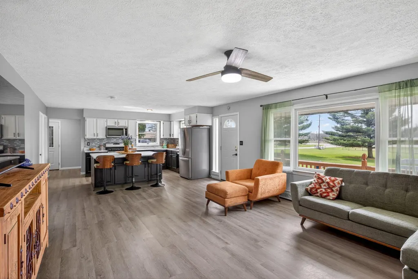
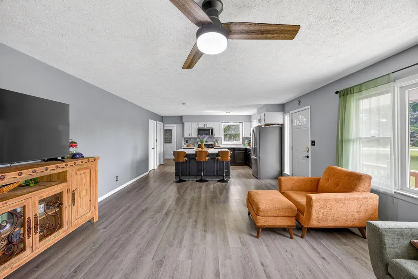
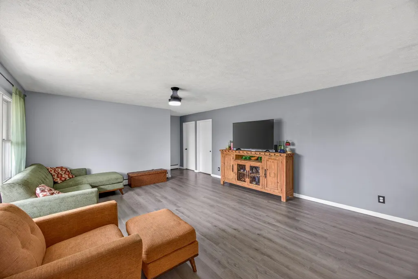
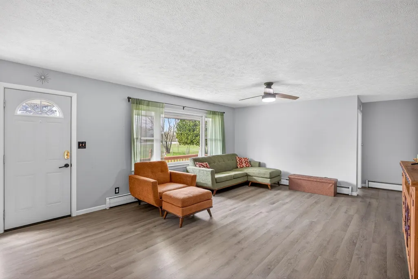
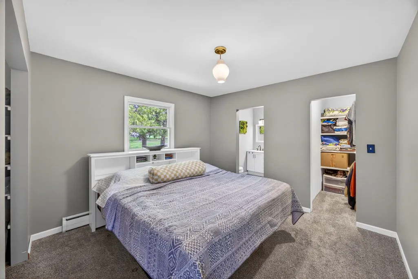
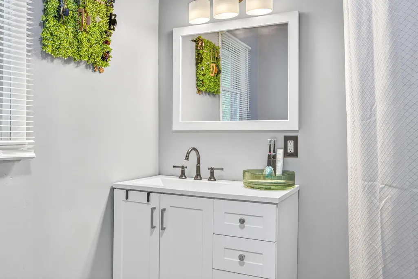
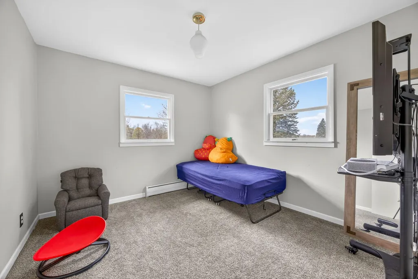
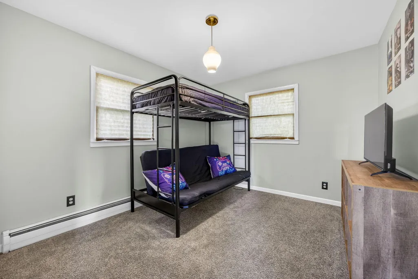
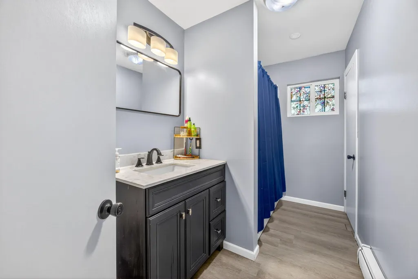
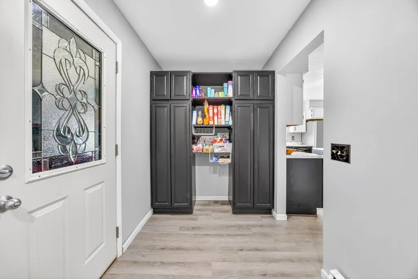
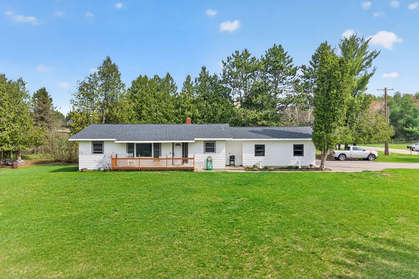
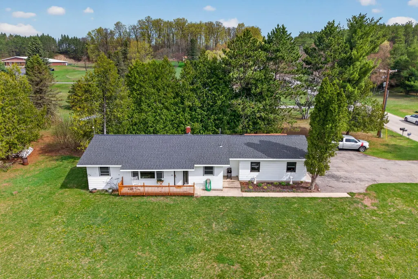
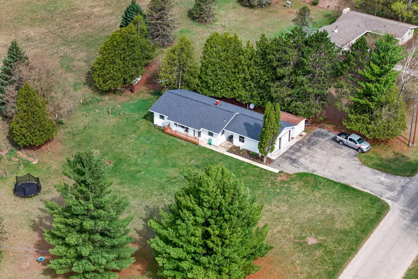
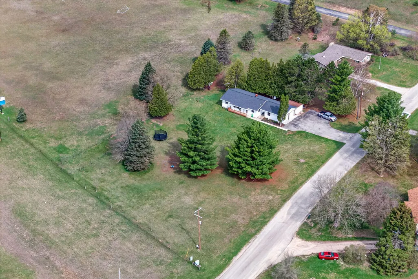
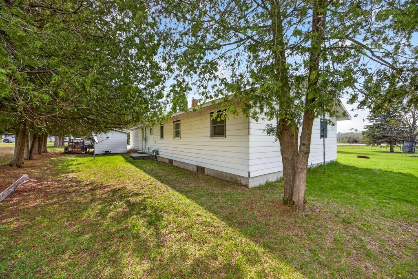
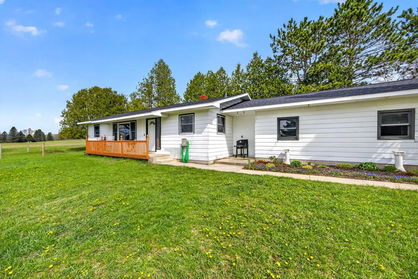
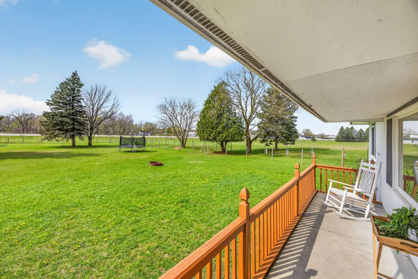
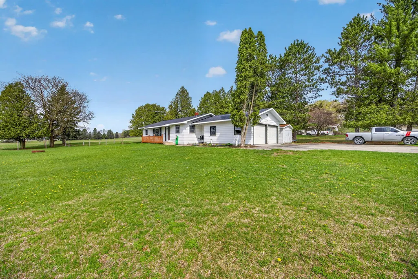
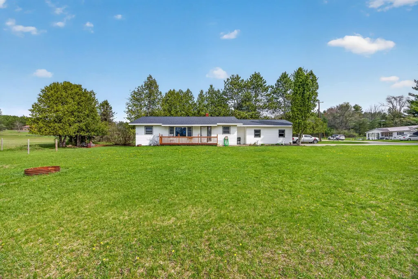
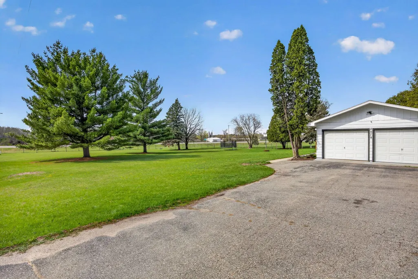
Fully remodelled 3-bedroom, 2-bath home featuring an updated open concept kitchen, beautifully renovated bathrooms, new flooring throughout, fresh paint, and a brand-new roof in 2023. Enjoy a partially fenced yard complete with a dedicated dog run--perfect for pets and outdoor living. Schedule your showing today!
| Price History | |
|---|---|
| 4/27/2026 | Listed $245,000 |
| 6/15/2026 | 3$239,900 |
| 7/23/2026 | 9$220,000 |
General Features
| Sewer | Septic Tank |
|---|---|
| Heating | Baseboard,Hot Water |
| Utilities | Natural Gas Available,Electricity Available |
| Possession | Close Plus 3 to 5 Days |
| Roof | Composition |
| Appliances | Dishwasher,Dryer,Microwave,Refrigerator,Washer |
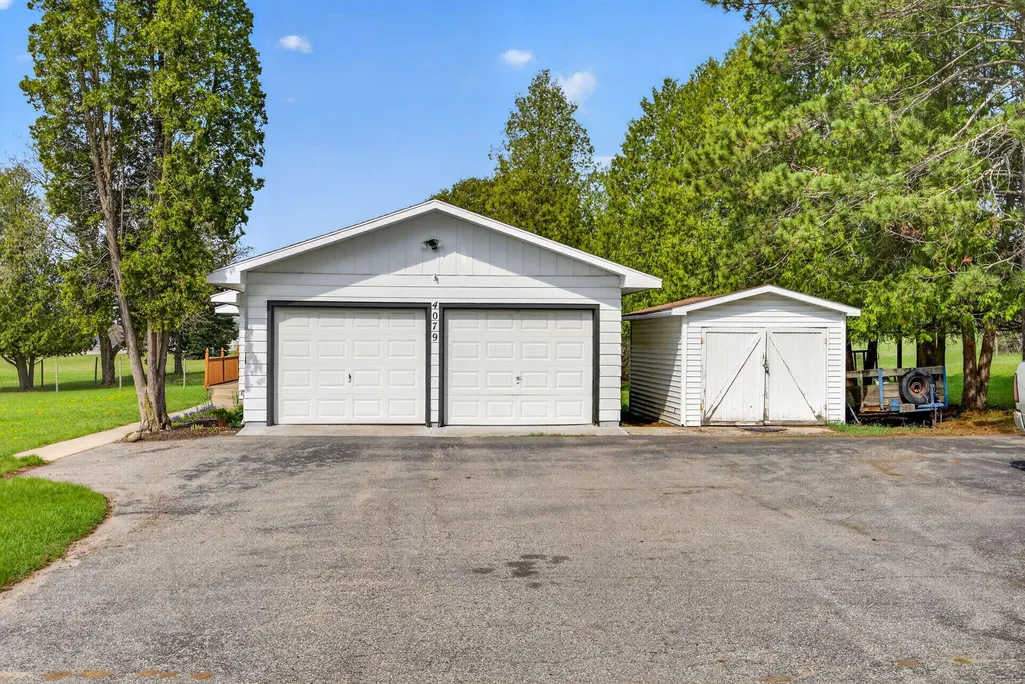
| Garage Spaces | 2.0 |
| Architectural Style | Ranch |
| Construction Materials | Aluminum Siding |
| Year Built | 1959 |
| Stories Count | 1 |
| Township | Richmond Twp |
| Property Subtype | Single Family Residence |
| Tax Year | 21 |
| Ownership | Private Owned |
| County | Osceola |
| New Construction | No |
| Property Type | Residential |
| Attached Garage | Yes |
| Garage Y/N | Yes |
| Total Rooms | 7 |
| Full Baths | 2 |
| Status | Active Backup |
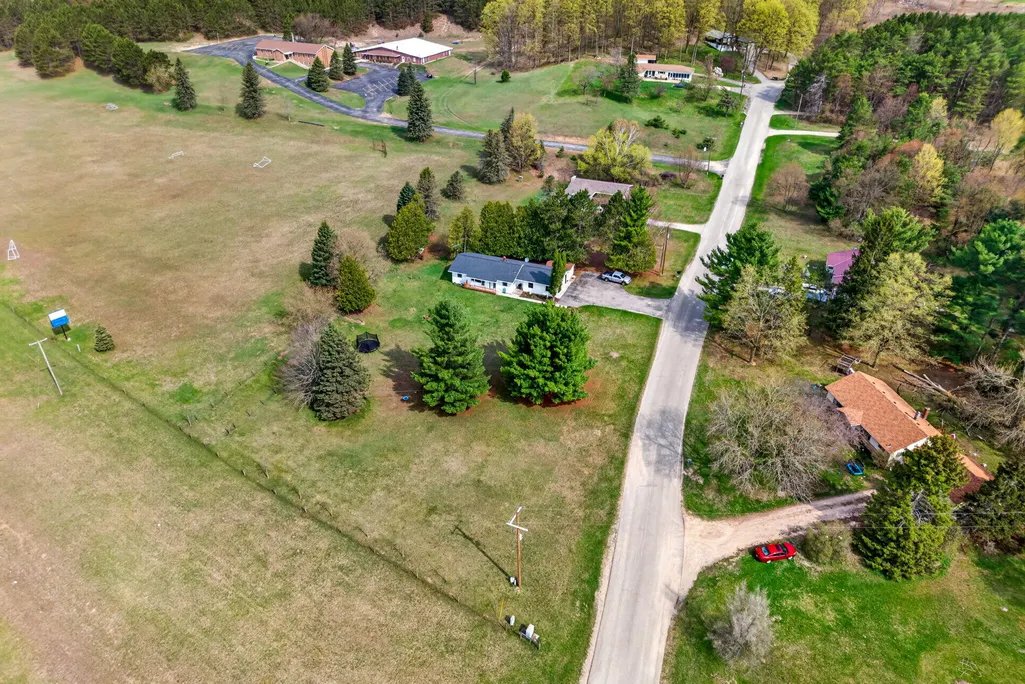
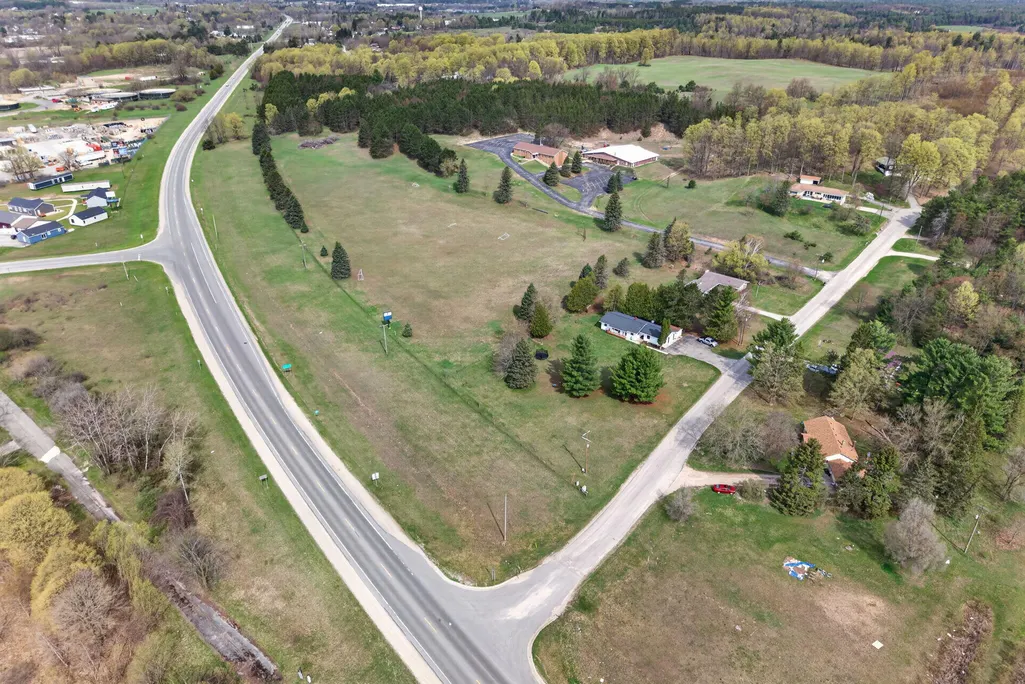
| Directions | US 131 HWY to US 10 East to Wild Turkey. Home is on the corner of Wild Turkey and US 10. |
| City | Reed City |
| High School District | Reed City |
| Lot Size Units | Acres |
| Lot Size Square Feet | 42253.0 |
| Carport Y/N | No |
| Listing Terms | Cash,FHA,VA Loan,Conventional |
| Land Lease Y/N | No |
| Tax Annual Amount | 3430.0 |
| Home Warranty Y/N | No |
| Lease Renewal Y/N | No |
| Additional Parcels Y/N | No |
| Rent Control Y/N | No |
| Standard Status | Active Under Contract |
| Occupancy Type | Owner |
| Tax Assessed Value | 71100 |
| MobileHomeRemainsYN | No |
| Legal Description | SEC 10 T17N R10W PT OF SW 1/4 OF SE 1/4 COM 1248.45 FT E & N0DEG44'E 235 FT FR S 1/4 COR,TH N 278 FT,TH W 165 FT,TH S 228 FT,TH SELY 183 FT M/L TO POB .97A M/L |
| Senior Community | None |
Interior Features
| Interior Amenities | Center Island |
|---|---|
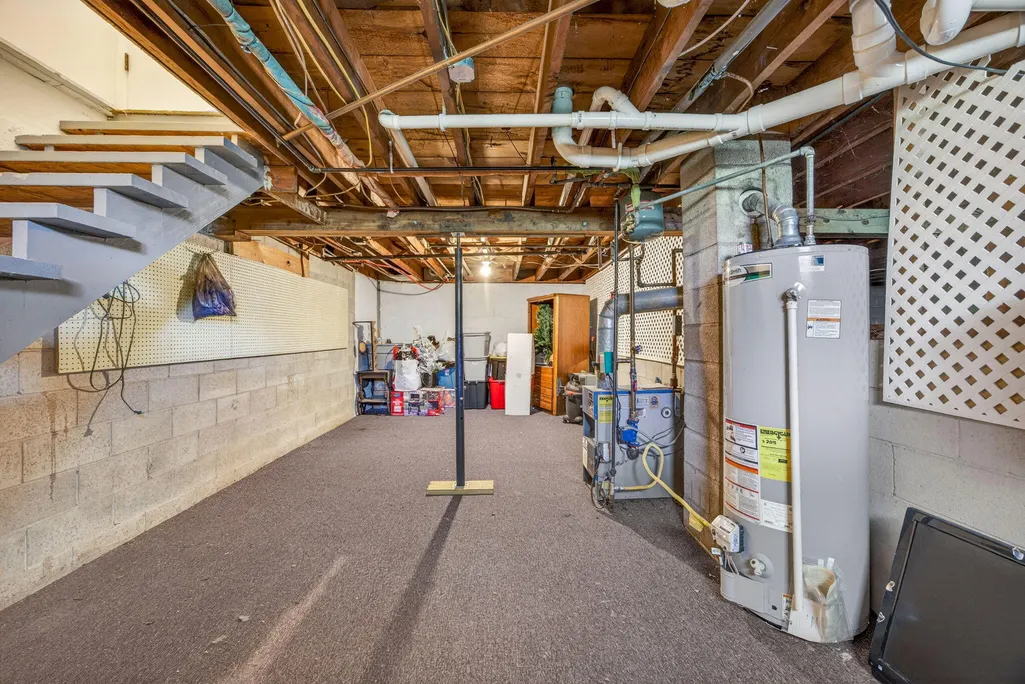
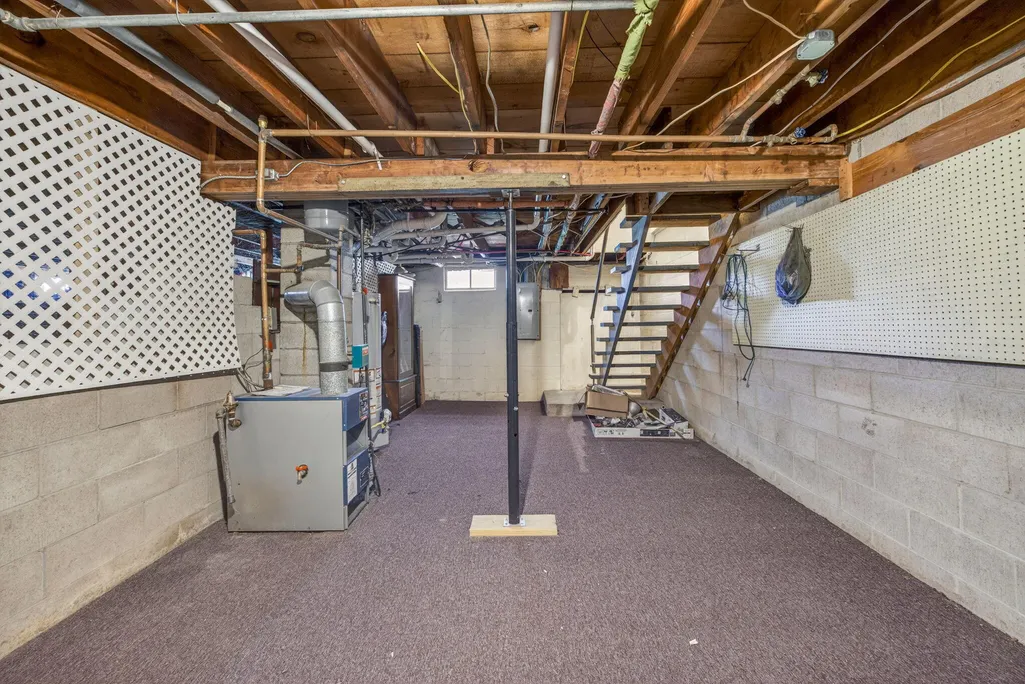
| Basement | Crawl Space,Partial |
| Flooring | Vinyl |
| Heating Y/N | Yes |
| Fireplace Y/N | No |
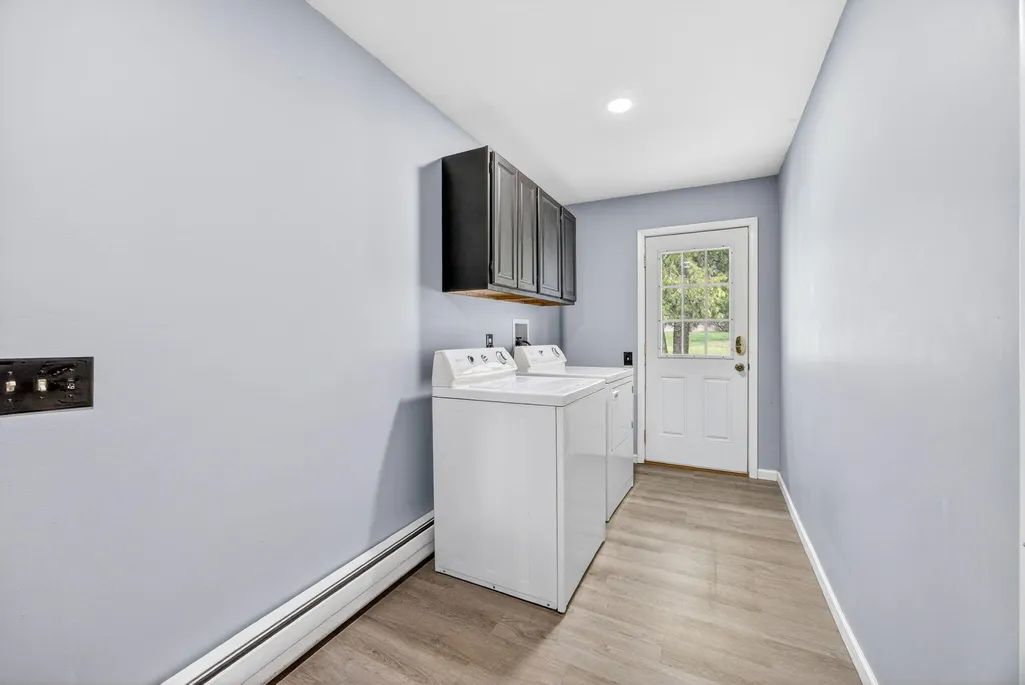
| Laundry Features | Gas Dryer Hookup,Laundry Room,Main Level,Washer Hookup |
| Total Bedrooms | 3 |
| Below Grade Finished Area | 0.0 |
| Main Level Bedrooms | 3 |
| Total Baths | 2 |
Exterior Features
| Parking Features | Garage Faces Side,Attached |
|---|---|
| Lot Features | Corner Lot,Level |
| Water Source | Well |
| Lot Size Area | 0.97 |
| Spa | No |
| Building Area Total | 1100.0 |
| Lot Dimensions | 222x221x243x204 |
| Lot Size Acres | 0.97 |
| Road Surface Type | Paved |
| Waterfront Y/N | No |
| Other Equipment | Satellite Dish |
| Crops Included Y/N | No |
| Horse Y/N | No |
| Irrigation Water Rights Y/N | No |
Amenities
- Foreclosure
- Views
- Short Sale
- New Construction
- Adult 55+
- Lease To Own
- No HOA Fees
- Furnished
- Primary On Main
- Air Conditioning
- Seller Finance
- Green
- Fixer Upper
- Horse
- Golf
- Fireplace
- Deck
- Garage
- Basement
- Pool
Property vs Single Family Average in 49677
Price
Taxes
Year Built
In The Neighborhood
Reed City
$ 375,000
21556 1 Mile Road
Reed City, MI 49677
- Type
- Single Family
- Size
- 2,628 SqFt
- Rooms
- 4 Beds + 3 Baths
Richmond
$ 649,858
72820 Russ Road
Richmond, MI 48062
- Type
- Single Family
- Size
- 2,500 SqFt
- Rooms
- 3 Beds + 2.5 Baths
 Listing information is provided by Participants of the MichRIC MLS. IDX information is provided exclusively for personal, non-commercial use, and may not be used for any purpose other than to identify prospective properties consumers may be interested in purchasing. Information deemed reliable but not guaranteed. ©: MichRIC MLS. Last Update September 26, 2026 9:44 PM UTC
