




Address
6245 Dublin Drive, Stanwood, MI
Price
$ 750,000
Property Attributes
- MLS#26012832
- TypeSingle Family
- Listing Status Active
- CountyMECOSTA
- CityStanwood
- AreaMorton Twp
- NeighborhoodMorton Twp
- Zip49346
- StyleContemporary
- Year Built2008
- Taxes$ 8763
- Price$ 750,000
- Bedrooms5
- Full Bathrooms4
- Half Bathrooms1
- Sqr Footage4957
- Lot Size0.62 Acres
Data Source:
Michigan Regional Information Center (MICHRIC)
Property Description
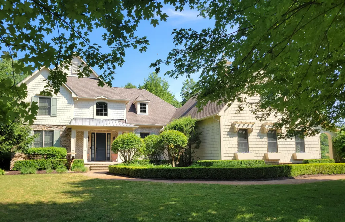
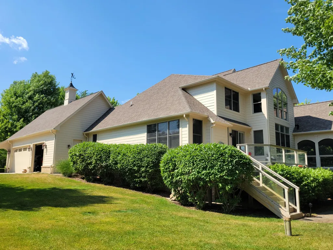
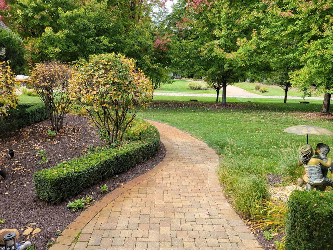
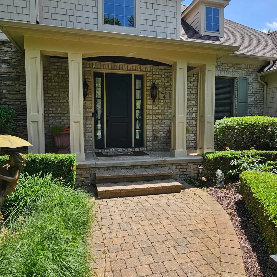
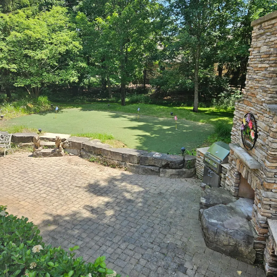
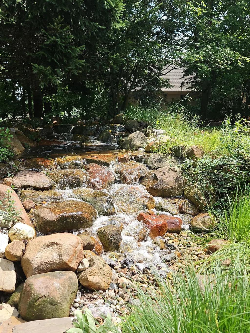
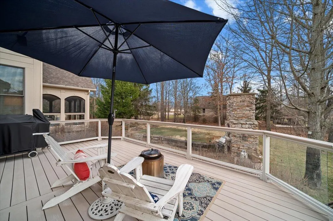
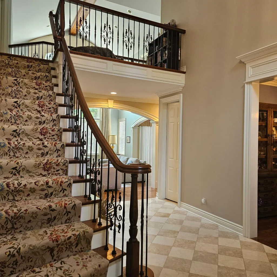
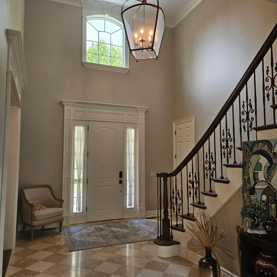
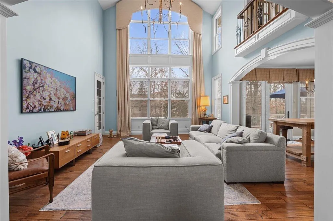
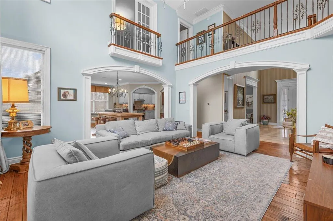
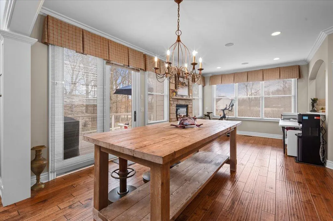
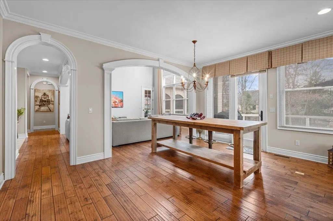
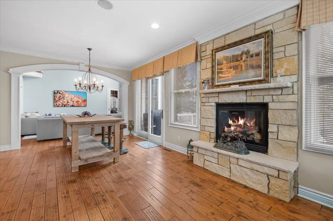
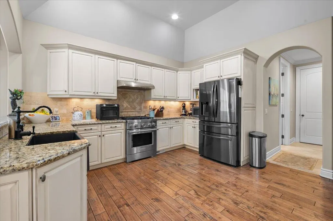
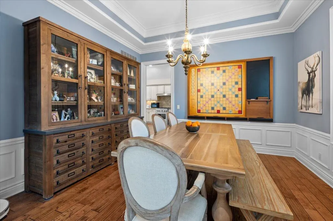
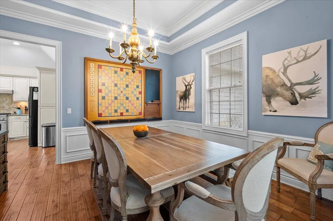
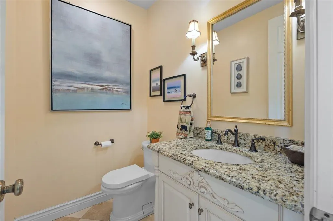
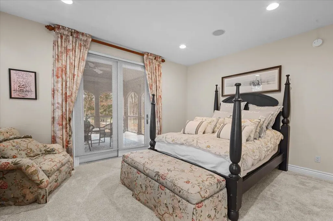
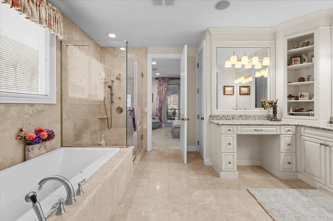
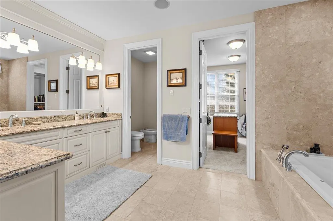
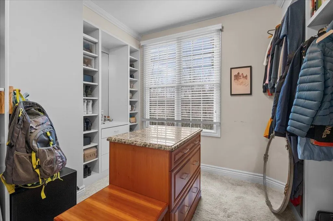
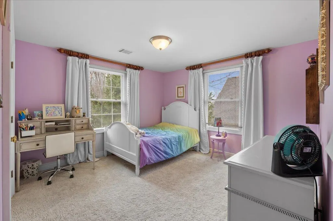
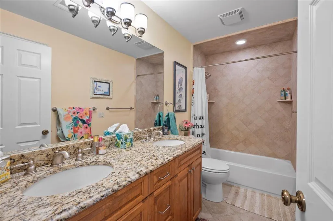
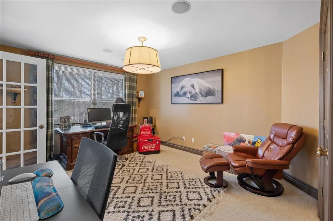
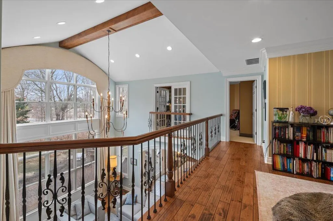
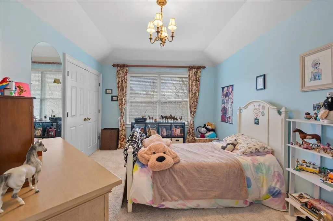
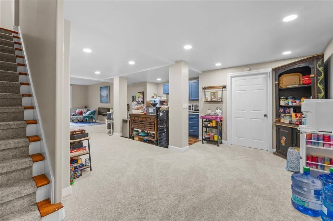
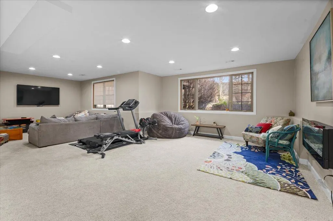
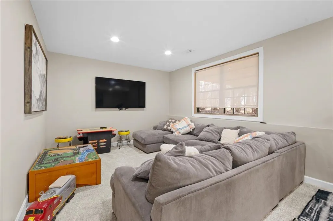
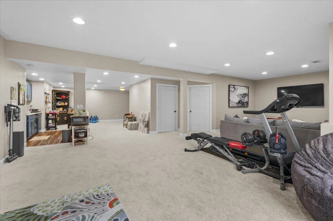
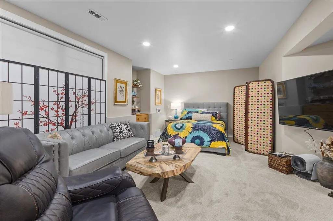
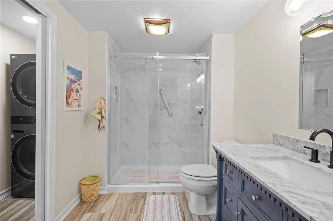
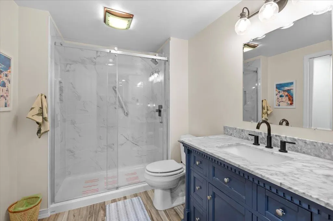
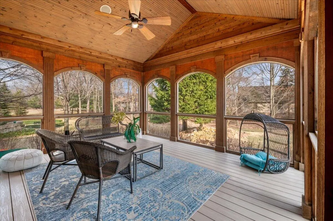
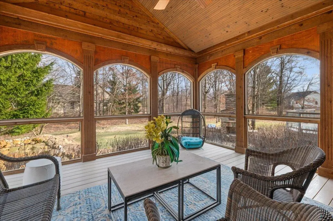
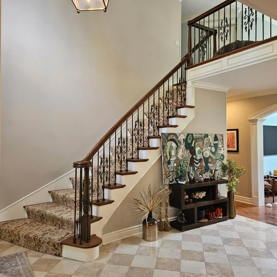
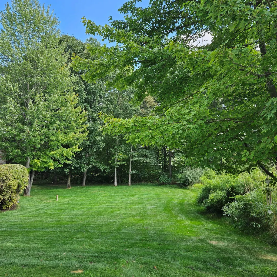
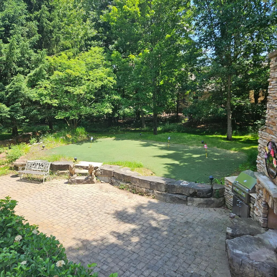
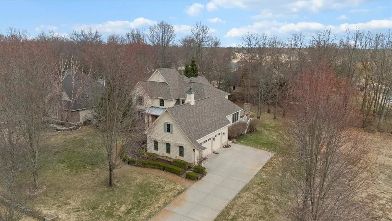
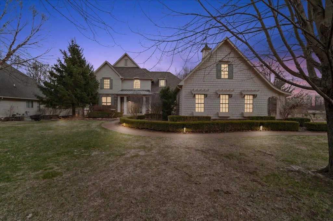
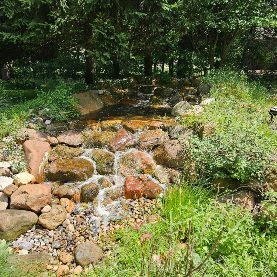
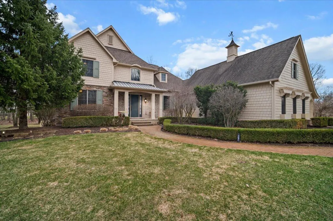
Experience the lifestyle you've been dreaming of in this exceptional 5-bedroom, 4.5-bath home located in the Village of Hamlet at Tullymore Golf Resort. Offering nearly 5,000 finished square feet, this former 2008 Tullymore Showcase Home combines spacious living with quality craftsmanship and premium builder upgrades. The thoughtfully designed floor plan features expansive living and entertaining spaces, generous bedroom suites, and flexible areas for a home office, recreation, or multi-generational living. Set on a beautifully landscaped 27,007-square-foot lot, the outdoor space includes a peaceful waterfall feature, creating a private setting to relax and enjoy the natural surroundings. Recent improvements include new lower-level windows, new carpeting throughout most of the home, fresh interior paint, a whole-house generator, an $8,000 water filtration system, heated flooring in the lower-level bathroom suite, and an attached 3-car garage. Make an offer - seller motivated. Enjoy all the benefits of resort-style living with golf, dining, and year-round recreation just moments from your door. This is an outstanding opportunity to own a beautifully appointed home in one of West Michigan's premier golf communities.
| Price History | |
|---|---|
| 4/1/2026 | Listed $825,000 |
| 6/1/2026 | 4$795,000 |
| 7/28/2026 | 6$750,000 |
General Features
| Sewer | Septic Tank |
|---|---|
| Heating | Forced Air,Wall Furnace |
| Cooling | Central Air |
| Utilities | Phone Available,Natural Gas Connected,Cable Connected,High-Speed Internet |
| Possession | Negotiable |
| Roof | Composition,Metal,Shingle |
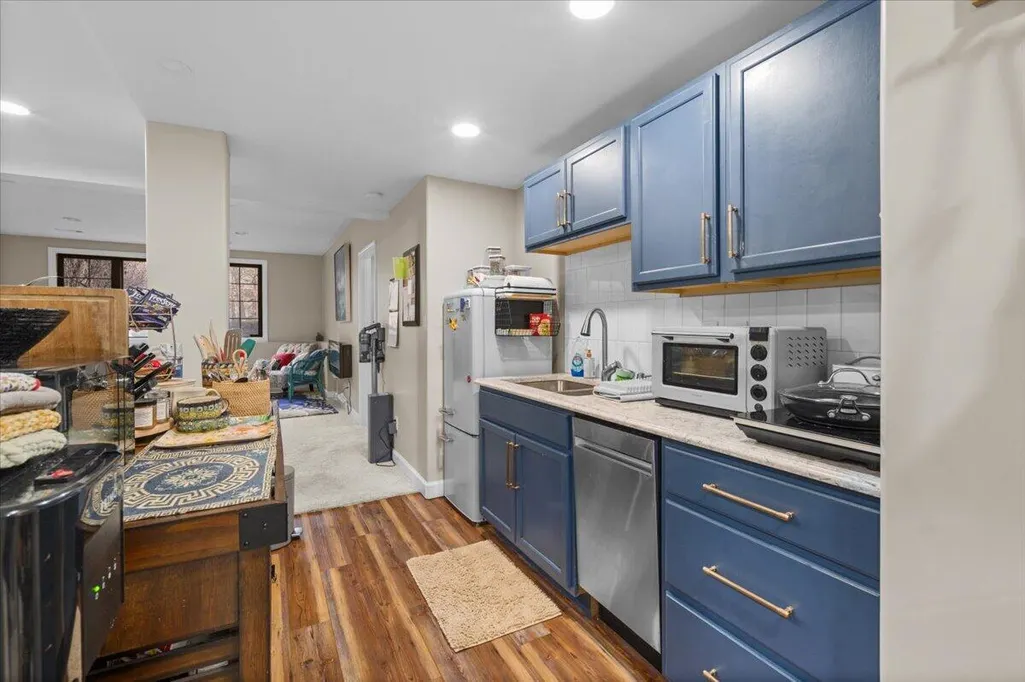
| Appliances | Bar Fridge,Dishwasher,Disposal,Dryer,Microwave,Range,Refrigerator,Washer,Water Softener Owned |
| HOA Fee | 650.0 |
| Garage Spaces | 3.0 |
| Association Fee Includes | Trash,Snow Removal |
| Architectural Style | Contemporary |
| Security Features | Smoke Detector(s) |
| Construction Materials | Brick,HardiPlank Type,Stone |
| Year Built | 2008 |
| Stories Count | 2 |
| Township | Morton Twp |
| Property Subtype | Single Family Residence |
| Tax Year | 2026 |
| Ownership | Private Owned |
| Assoc Fee Paid Per | Annually |
| County | Mecosta |
| New Construction | No |
| Property Type | Residential |
| Association Amenities | Clubhouse,Fitness Center,Indoor Pool,Pool,Tennis Court(s),Trail(s) |
| HOA | Yes |
| Attached Garage | Yes |
| Subdivision Name | Village of Hamlet |
| Garage Y/N | Yes |
| Total Rooms | 10 |
| Full Baths | 4 |
| Status | Active |
| Directions | Pierce Road to Tullymore Entry to Dublin. |
| City | Stanwood |
| High School District | Chippewa Hills |
| Zoning Description | Residential |
| Lot Size Units | Acres |
| Lot Size Square Feet | 27007.0 |
| Carport Y/N | No |
| Listing Terms | Cash,FHA,VA Loan,Conventional |
| Land Lease Y/N | No |
| Tax Annual Amount | 8763.0 |
| Home Warranty Y/N | No |
| Lease Renewal Y/N | No |
| Additional Parcels Y/N | No |
| Rent Control Y/N | No |
| Virtual Tour | https://tours.tourfactory.com/tour.asp?t=3240172 |
| Builder Name | Ministrelli Building Co. |
| Standard Status | Active |
| Occupancy Type | Owner |
| Tax Assessed Value | 334867 |
| MobileHomeRemainsYN | No |
| Legal Description | SEC 31 T14N R08W VILLAGE OF HAMLET AT TULLYMORE UNIT 195 SPLIT ON 10/26/2007 FROM 11 031 001 100; |
| Senior Community | None |
Interior Features
| Interior Amenities | Ceiling Fan(s),Garage Door Opener,Guest Quarters,Wet Bar,Pantry |
|---|---|
| Basement | Daylight,Full |
| Flooring | Carpet,Tile,Vinyl,Wood |
| Total Fireplaces | 2 |
| Fireplace Features | Gas Log,Kitchen,Other |
| Air Conditioning Y/N | Yes |
| Heating Y/N | Yes |
| Window Features | Storms,Screens,Insulated Windows,Window Treatments |
| Fireplace Y/N | Yes |
| Half Baths | 1 |
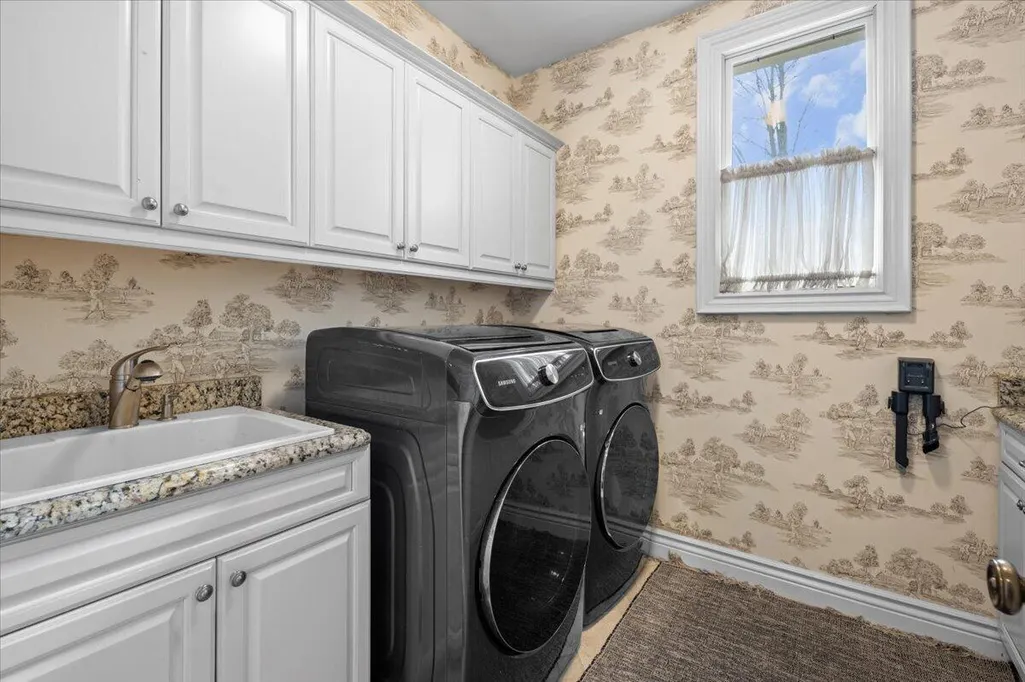
| Laundry Features | In Basement,Laundry Room,Main Level,Sink |
| Total Bedrooms | 5 |
| Below Grade Finished Area | 1665.0 |
| Main Level Bedrooms | 1 |
| Total Baths | 5 |
| Pantry | True |
Exterior Features
| Parking Features | Garage Door Opener,Attached |
|---|---|
| Lot Features | Level,Site Condo,Golf Community |
| Water Source | Well |
| Lot Size Area | 0.62 |
| Spa | No |
| Building Area Total | 3292.0 |
| Lot Dimensions | 100x230x154x278 |
| Lot Size Acres | 0.62 |
| Road Surface Type | Paved |
| Waterfront Y/N | No |
| Road Frontage Type | Private Road |
| Crops Included Y/N | No |
| Horse Y/N | No |
| Irrigation Water Rights Y/N | No |
Amenities
- Foreclosure
- Views
- Short Sale
- New Construction
- Adult 55+
- Lease To Own
- No HOA Fees
- Furnished
- Primary On Main
- Air Conditioning
- Seller Finance
- Green
- Fixer Upper
- Horse
- Golf
- Fireplace
- Deck
- Garage
- Basement
- Pool
Property vs Single Family Average in 49346
Price
Taxes
Year Built
In The Neighborhood
Just Listed
Stanwood
$ 265,000
10120 Crazy Horse Trail
Stanwood, MI 49346
- Type
- Single Family
- Size
- 1,278 SqFt
- Rooms
- 4 Beds + 2 Baths
Canadian Lakes
$ 255,000
9530 Golf Port Drive
Canadian Lakes, MI 49346
- Type
- Single Family
- Size
- 1,900 SqFt
- Rooms
- 3 Beds + 2 Baths
Stanwood
$ 339,000
9924 Sweet Tree Lane
Stanwood, MI 49346
- Type
- Single Family
- Size
- 1,404 SqFt
- Rooms
- 3 Beds + 2 Baths
Mecosta
$ 699,000
8551 Wood Street
Mecosta, MI 49332
- Type
- Single Family
- Size
- 1,344 SqFt
- Rooms
- 4 Beds + 3 Baths
Canadian Lakes
$ 450,000
10111 Peppermill Lane
Canadian Lakes, MI 49346
- Type
- Single Family
- Size
- 1,120 SqFt
- Rooms
- 3 Beds + 2 Baths
Canadian Lakes
$ 349,900
11299 Alpine Road
Canadian Lakes, MI 49346
- Type
- Single Family
- Size
- 1,895 SqFt
- Rooms
- 4 Beds + 2 Baths
Stanwood
$ 425,000
9871 7 Mile Road
Stanwood, MI 49346
- Type
- Single Family
- Size
- 1,380 SqFt
- Rooms
- 2 Beds + 1 Baths
Canadian Lakes
$ 745,000
7060 Southwest Drive
Canadian Lakes, MI 49346
- Type
- Single Family
- Size
- 2,258 SqFt
- Rooms
- 3 Beds + 2.5 Baths
Stanwood
$ 520,000
6714 Beechnut Court # 204
Stanwood, MI 49346
- Type
- Single Family
- Size
- 1,636 SqFt
- Rooms
- 5 Beds + 3 Baths
Stanwood
$ 280,000
9823 N Calgary Drive
Stanwood, MI 49346
- Type
- Single Family
- Size
- 2,030 SqFt
- Rooms
- 4 Beds + 2 Baths
Canadian Lakes
$ 575,000
9240 Ranger Drive
Canadian Lakes, MI 49346
- Type
- Single Family
- Size
- 2,490 SqFt
- Rooms
- 5 Beds + 3.5 Baths
Canadian Lakes
$ 349,900
9551 Clubhouse Drive W
Canadian Lakes, MI 49346
- Type
- Single Family
- Size
- 1,453 SqFt
- Rooms
- 3 Beds + 2.5 Baths
Stanwood
$ 344,990
11339 Alpine Road
Stanwood, MI 49346
- Type
- Single Family
- Size
- 2,066 SqFt
- Rooms
- 4 Beds + 2 Baths
 Listing information is provided by Participants of the MichRIC MLS. IDX information is provided exclusively for personal, non-commercial use, and may not be used for any purpose other than to identify prospective properties consumers may be interested in purchasing. Information deemed reliable but not guaranteed. ©: MichRIC MLS. Last Update September 24, 2026 9:41 PM UTC
